Shepherd Cronemeyer

BEDS4
BATHS2 full 1 partial
SQUARE FEET1,967
MLS#931581
STATUSActive
PROPERTY TYPEResidential - Single Family
SUBDIVISIONBelle Grove
Property Description
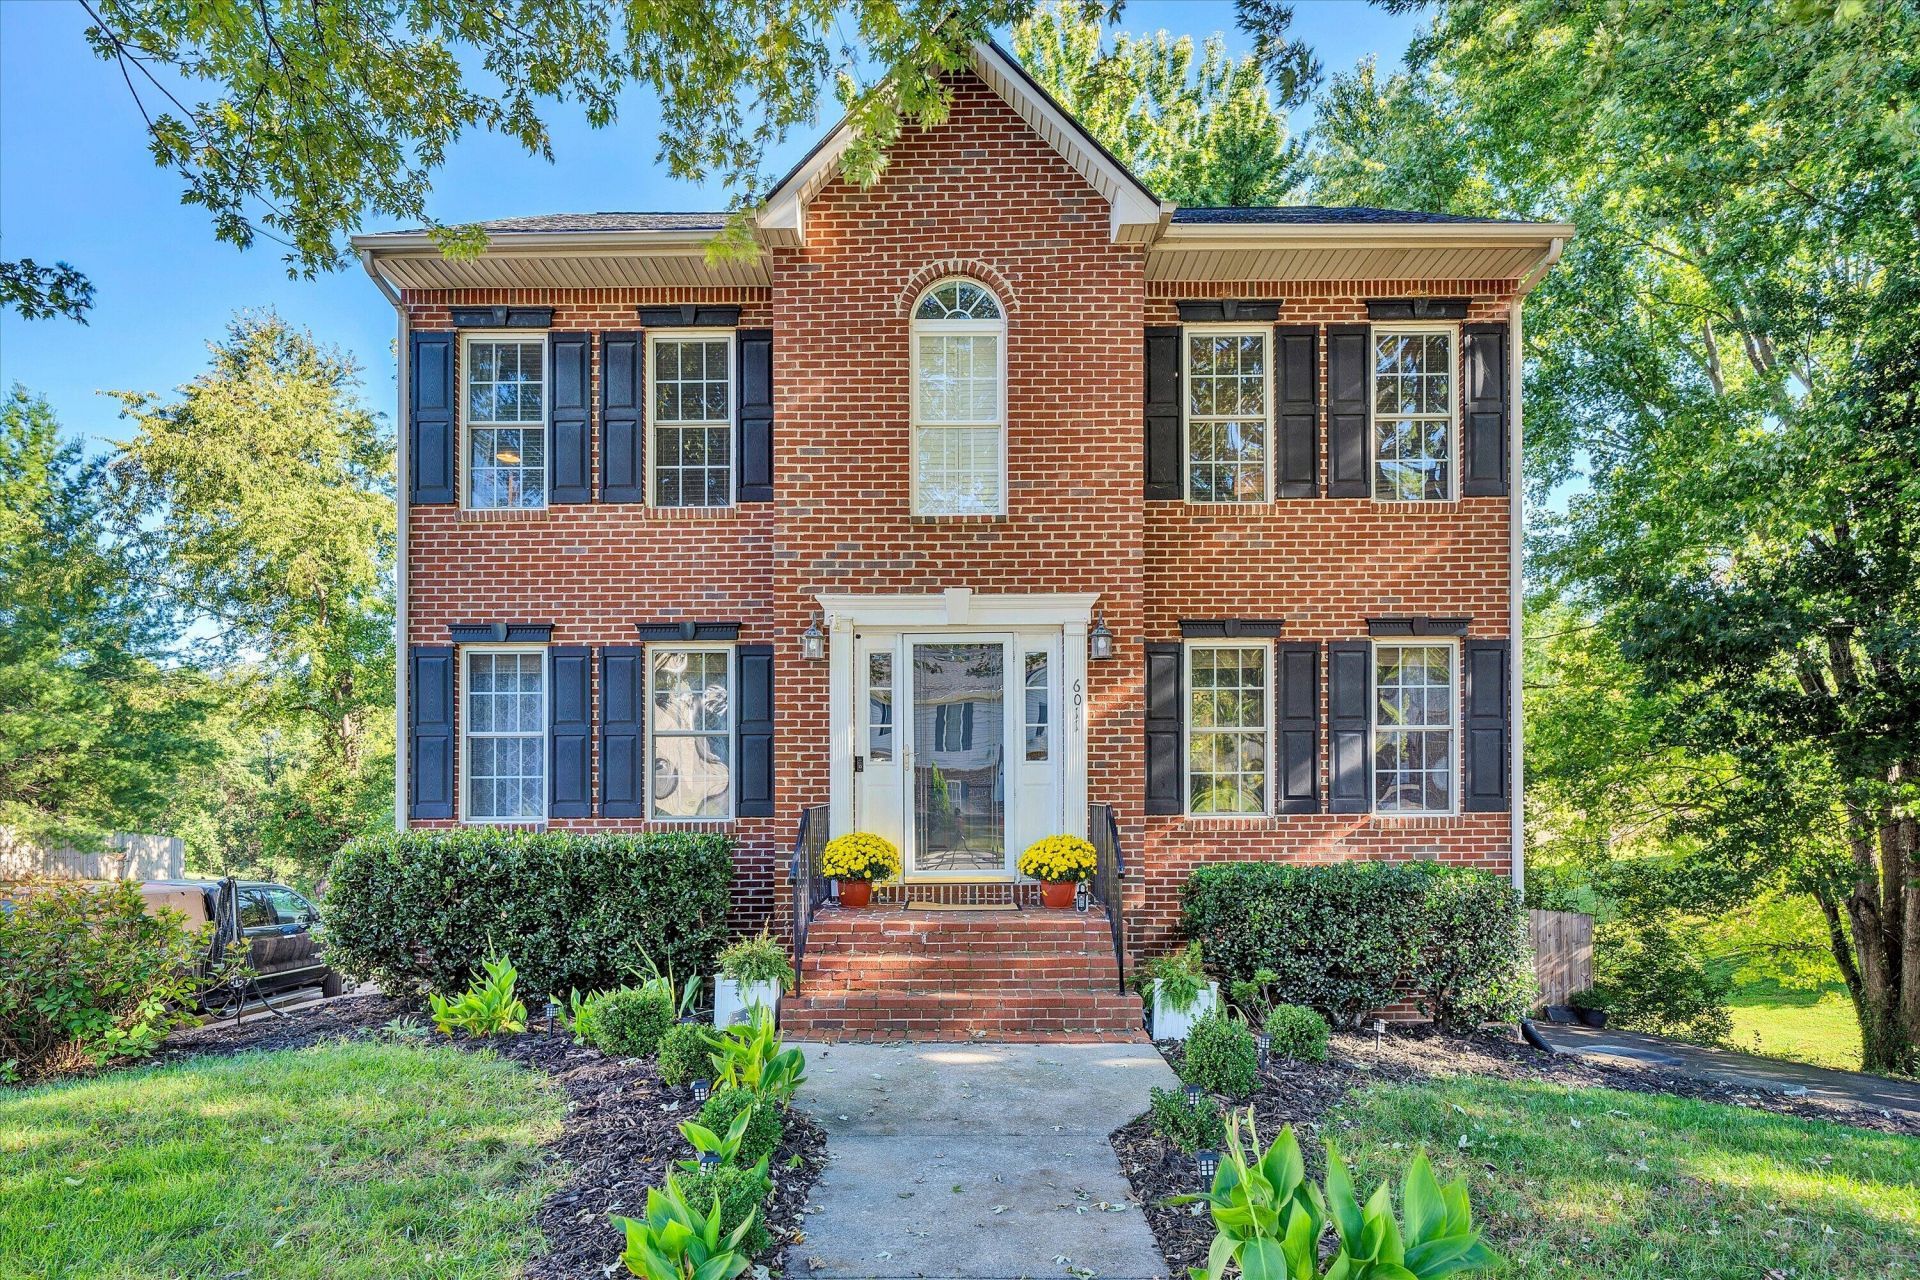
Welcome to 6011 Carolina Trail, a classic 4-bedroom, 2.5-bath Colonial in a sought-after neighborhood close to well-regarded schools and shopping.The main level features hardwood floors, updated recessed lighting, a generous formal dining room, and an oversized carpeted living room with plenty of space to gather. The eat-in kitchen offers granite countertops, stainless steel appliances, and newly added cabinetry for extra storage and prep space.Upstairs, the primary suite includes a walk-in closet and an upgraded private bath. Two additional bedrooms and a convenient upper-level laundry room to complete the floor.The lower level adds flexibility with a room that works well as a fourth bedroom or home office, plus a fun game area created in the unfinished space, with plenty of storage to spare.Outside, the fenced backyard is made for relaxing and entertaining. Enjoy the rear deck, a one-of-a-kind custom tree house built right into the tree, and stairs leading down to the fire pit.Thoughtful updates offer peace of mind: a roof replaced in 2021 with a transferable 50-year warranty, a whole-house humidifier, and a Chamberlain MyQ smart garage door opener you can control from your phone.The seller is offering a home warranty. Schedule your showing today and see why this well-loved home is ready for its next chapter.
Property Features
Property Type: Residential - Single Family
Basement: Yes
Cooling: Central Air
Heating: Forced Air Gas
Home Style: Colonial
Lot Size: 0.21 Acres
Taxes: $3,067
Year Built: 2001
Amenities
Ceiling Fan(s)
Storage
Walk-In Closet(s)
Garden Space
Feature Descriptions
Appliances: Microwave Oven (Built In)
Days on Site: 32
Exterior: Brick, Vinyl Siding
Exterior Door(s): Insulated Storm
Fireplace Location: Basement, Dining Room, Kitchen, Living Room, Primary Bedroom
Floor: Carpet, Tile, Wood
Lot: Sloped Down, Level
Lot Dimensions: 0.21 acre(s)
Miscellaneous Features: Cable TV
Porch: Front Porch, Deck
Sewer: Public Sewer
Special View Info: Mountain(s)
Water: Public
Window: Tilt-In, Bay Window(s), Drapes
Local Schools
High School: Northside
Middle School: Northside
Elementary School: Mountain View
Listed By / Shown By
Listed By
Agency Name: WESTWARD REALTY LLC
Shown By
Agent Name: Shepherd Cronemeyer
Agent Phone: Cell: (706) 410-5477
Agency Title: MKB, REALTORS

Estimate Your Payment
Estimated Payment
$ 1,237.18 per month $867.86 Principal & Interest $255.58 Property Tax $113.74 Homeowner's InsuranceChange Payment Information
Privacy Policy / DMCA Notice / ADA Accessibility


This site is hosted, designed and copyright
© 1994 - 2026 by
Delta Media Group, Inc. -- Patent Pending --
6011 Carolina Trl | MLS# 931581
This single family home located at 6011 Carolina Trl, Roanoke, VA 24019 is currently listed for sale with an asking price of $389,950. This property was built in 2001 and has 4 bedrooms and 2 full and 1 partial baths with 1967 sq. ft. Carolina Trl is located in the Belle Grove subdivision. Search Belle Grove real estate on shep.mkbrealtors.com today.