Shepherd Cronemeyer

BEDS3
BATHS2 full
SQUARE FEET1,843
MLS#929545
STATUSActive
PROPERTY TYPEResidential - Single Family
SUBDIVISIONNorthwoods of Ridgewood Farms
Property Description
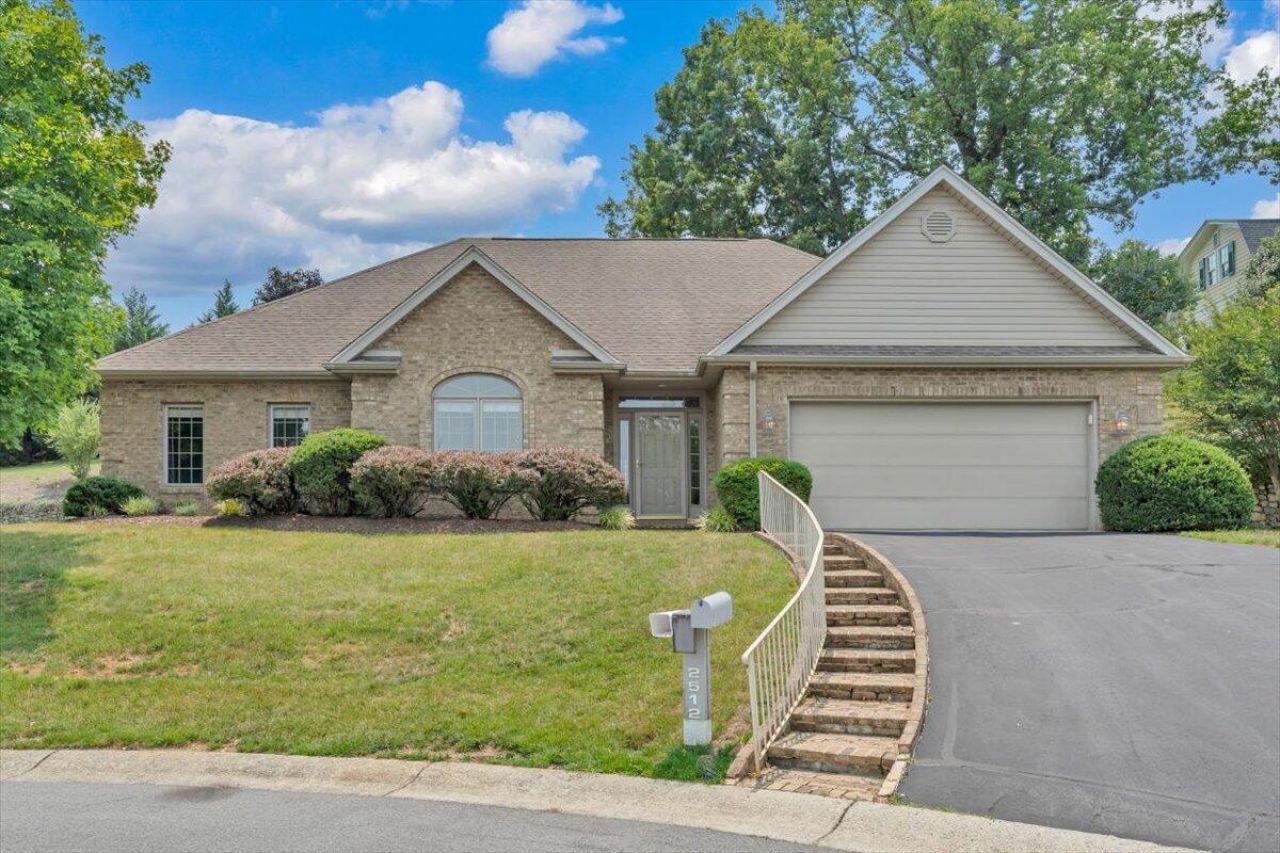
Absolutely move-in ready, this beautifully updated home features an open floor plan with huge living room with a stone fireplace and gorgeous new hardwood floors throughout, a beautiful kitchen with all new Kitchen Aid appliances and more. Oversized primary suite includes massive walk-in closet and large bath along with two other large bedrooms and full bath. This home also features a wonderful screened in porch with access from both kitchen and primary bedroom, large laundry room and an oversized two-car garage with pull down steps for attic area storage. Situated on a quiet cul-de-sac in one of Salem's premier neighborhoods, this is convenient to shopping, restaurants and Lewis Gale Hospital. One-level living at its finest!
Property Features
Property Type: Residential - Single Family
Cooling: Central Air
Fireplaces: 1
Garage: 2 car attached
Heating: Forced Air Gas
Home Style: 1 Story, Patio
Lot Size: 0.33 Acres
Taxes: $4,643
Year Built: 2001
Amenities
Ceiling Fan(s)
Skylight
Storage
Walk-In Closet(s)
Paved Driveway
Feature Descriptions
Appliances: Dishwasher, Garage Door Opener, Microwave Oven (Built In), Range Electric, Refrigerator
Area Amenities: Restaurant
Days on Site: 1
Exterior: Brick, Vinyl
Exterior Door(s): Insulated, Metal
Fireplace Location: Living Room
Floor: Tile - i.e. ceramic, Wood
Lot: Gentle Sloping
Lot Dimensions: 0.33 acre(s)
Miscellaneous Features: Cable TV, Cul-De-Sac, Maint-Free Exterior, Underground Util
Parking: Primary Covered: Garage Attached, Uncovered: Off Street Parking
Porch: Screened Porch
Sewer: Public Sewer
Special View Info: Mountain(s)
Water: Public
Window: Insulated, Tilt-In
Local Schools
High School: Salem High
Middle School: Andrew Lewis
Elementary School: East Salem
Listed By / Shown By
Listed By
Agency Name: REALSTAR, REALTORS(r) LLC
Agency Phone: (540) 776-0606
Shown By
Agent Name: Shepherd Cronemeyer
Agent Phone: Cell: (706) 410-5477
Agency Title: MKB, REALTORS

Estimate Your Payment
Estimated Payment
$ 1,894.74 per month $1,333.11 Principal & Interest $386.92 Property Tax $174.71 Homeowner's InsuranceChange Payment Information
Privacy Policy / DMCA Notice / ADA Accessibility


This site is hosted, designed and copyright
© 1994 - 2026 by
Delta Media Group, Inc. -- Patent Pending --
2512 Oak Ridge Ln | MLS# 929545
This single family home located at 2512 Oak Ridge Ln , Salem, VA 24153 is currently listed for sale with an asking price of $599,000. This property was built in 2001 and has 3 bedrooms and 2 full baths with 1843 sq. ft. Oak Ridge Ln is located in the Northwoods of Ridgewood Farms subdivision. Search Northwoods Of Ridgewood Farms real estate on shep.mkbrealtors.com today.