Shepherd Cronemeyer

BEDS3
BATHS1 full 1 partial
SQUARE FEET1,100
MLS#929601
STATUSActive
PROPERTY TYPEResidential - Single Family
SUBDIVISIONMill Creek
Property Description
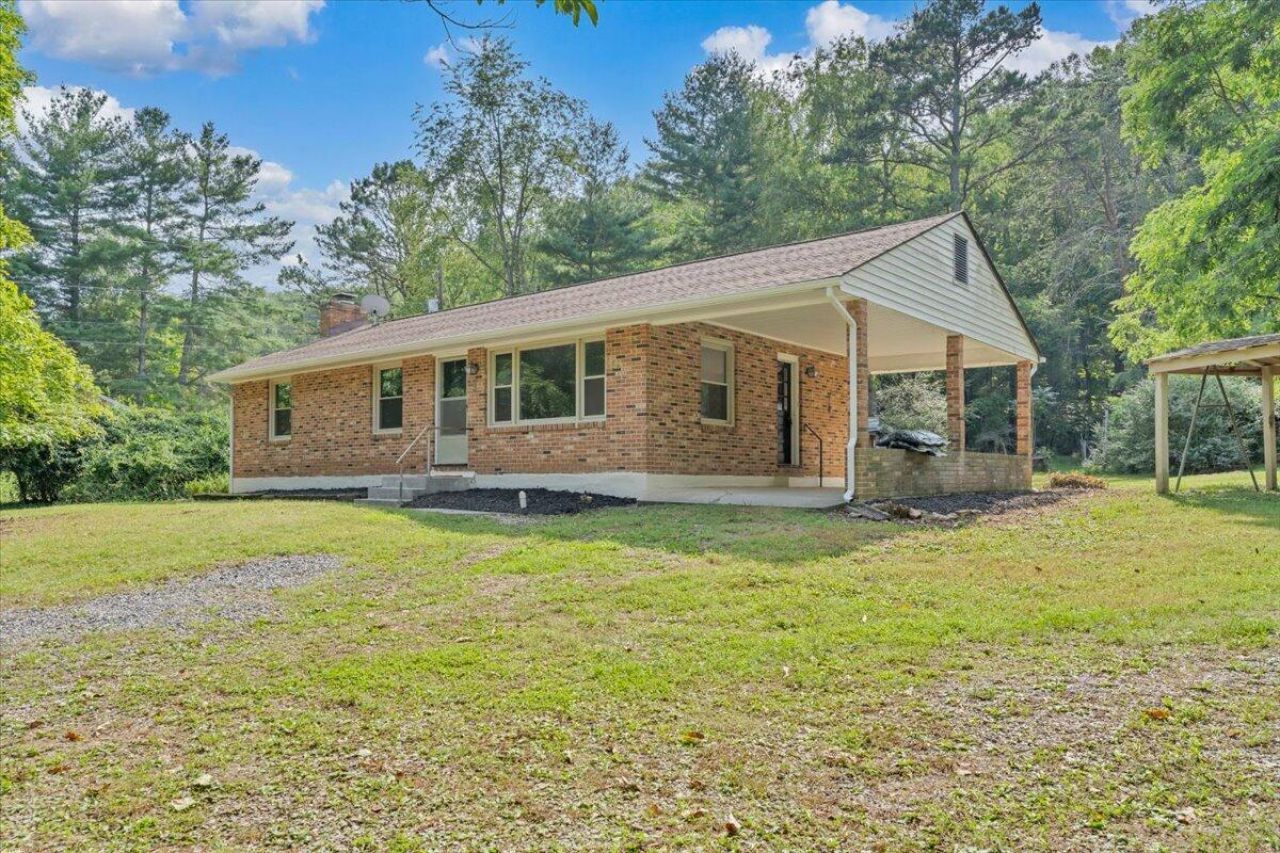
*Peaceful Country Living in Troutville*Though only a five-ten minute drive to I81, this home is situated in a quiet and picturesque part of Botetourt County. This 0.73 acre property comes with an additional 0.39 acre parcel extension to back of the lot (tax ID# 89-223). There's plenty of room for gardening and for kids and dogs to play in the yard. Several sheds offer room for storage, and a garage/workshop w/electricity has room for parking/projects. This home offers major updates including brand new windows and gutters, refinished hard wood floors, new LVP in bathrooms. Roof is 2-3 years old and kitchen was remodeled w/in the last 5 years to include stainless appliances and cabinets. The huge basement has: work table, pool table, storage, potential for finished spaces.Owner/agen
Property Features
Property Type: Residential - Single Family
Basement: Yes
Cooling: Central Air
Fireplaces: 1
Garage: 3
Heating: Forced Air Electric
Home Style: Ranch
Lot Size: 1.12 Acres
Stories: 1.0
Taxes: $1,374
Year Built: 1969
Amenities
Attic Fan
Ceiling Fan(s)
Storage
Garden Space
Shed(s)
Feature Descriptions
Appliances: Dishwasher, Microwave Oven (Built In), Range Electric, Refrigerator
Energy Feature(s): Attic Fan, Wood Stove
Exterior: Brick
Exterior Door(s): Fiberglass, Wood
Fireplace Location: Basement, Wood Burning Stove
Floor: Luxury Vinyl Plank, Wood
Lot: Gentle Sloping, Level
Lot Dimensions: 1.12 acre(s)
Miscellaneous Features: Paved Road
Outbuilding(s): Yes
Parking: Primary Covered: Carport Attached, Additional Covered: Garage Detached, Uncovered: Off Street Parking
Porch: Front Porch
Sewer: Private Septic
Special View Info: Mountain(s)
Water: Shared Well
Window: Tilt-In
Local Schools
High School: Lord Botetourt
Middle School: Read Mountain
Elementary School: Troutville
Listed By / Shown By
Listed By
Agency Name: MAC WESTLAND REAL ESTATE GROUP
Agency Phone: (540) 312-9202
Shown By
Agent Name: Shepherd Cronemeyer
Agent Phone: Cell: (706) 410-5477
Agency Title: MKB, REALTORS

Estimate Your Payment
Estimated Payment
$ 869.54 per month $667.56 Principal & Interest $114.50 Property Tax $87.49 Homeowner's InsuranceChange Payment Information
Privacy Policy / DMCA Notice / ADA Accessibility


This site is hosted, designed and copyright
© 1994 - 2026 by
Delta Media Group, Inc. -- Patent Pending --
206 Houston Mines Rd | MLS# 929601
This single family home located at 206 Houston Mines Rd , Troutville, VA 24175 is currently listed for sale with an asking price of $299,950. This property was built in 1969 and has 3 bedrooms and 1 full and 1 partial baths with 1100 sq. ft. Houston Mines Rd is located in the Mill Creek subdivision. Search Mill Creek real estate on shep.mkbrealtors.com today.