Shepherd Cronemeyer

BEDS4
BATHS3 full
SQUARE FEET3,066
MLS#929603
STATUSActive
PROPERTY TYPEResidential - Single Family
SUBDIVISIONMariners Landing
Property Description
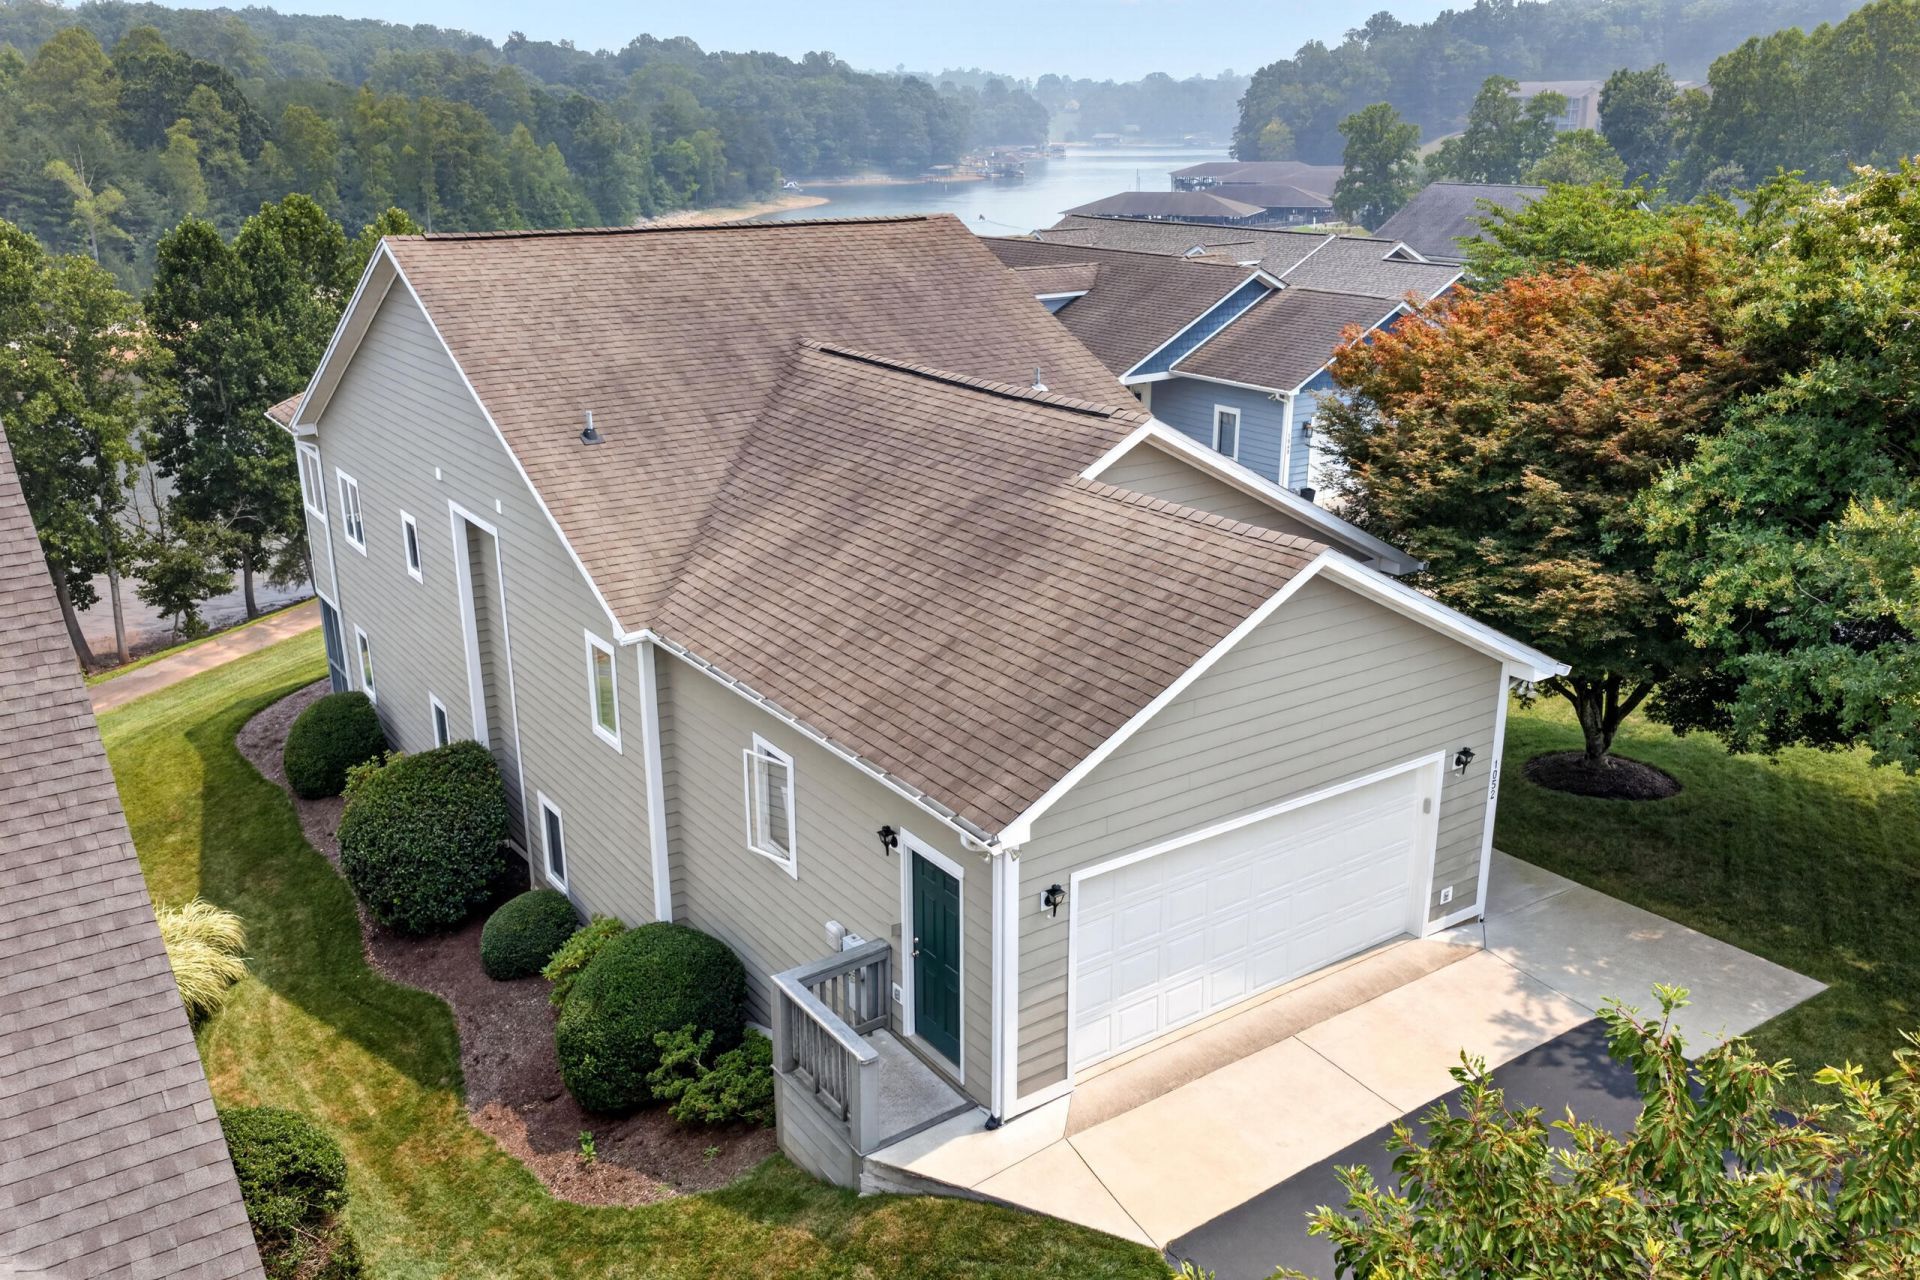
This spotless, one-level living home features four bedrooms and three full baths, perfectly situated on a flat lot with a gentle slope leading straight to the water. Inside, the open-concept layout welcomes you with beautiful hardwood flooring throughout, a spacious primary suite, and a modern kitchen complete with stainless steel appliances. Conveniently located on the main level just off the kitchen, the dedicated laundry room comes fully equipped with cabinets and a sink. The lower level is built for entertaining and storage, offering a large recreation room with a full wall of built-ins and a wet bar, alongside a generous, roughly 400-square-foot storage area. The exterior spaces are meticulously designed for relaxation, framing breathtaking, long-distance water and mountain views.
Property Features
Property Type: Residential - Single Family
Basement: Yes
Cooling: Heat Pump Electric
Fireplaces: 1
Garage: 2 car attached
Heating: Heat Pump Electric
Home Style: Contemporary
Lot Size: 0.22 Acres
Taxes: $2,300
Year Built: 2003
Amenities
Bookcases
Cathedral Ceiling(s)
Ceiling Fan(s)
Storage
Walk-In Closet(s)
Whirlpool Bath
Deck
Patio
Paved Driveway
Feature Descriptions
Appliances: Clothes Dryer, Clothes Washer, Garage Door Opener, Microwave Oven (Built In), Range Gas, Refrigerator
Area Amenities: Beach Access, Common Pool
Channel Marker: C 6
Exterior: Hard Board
Exterior Door(s): Sliding
Fireplace Location: Gas Log, Great Room, Other - See Remarks, Recreation Room
Floor: Tile - i.e. ceramic, Wood
Lot: Gentle Sloping, Level
Lot Dimensions: 0.22 acre(s)
Miscellaneous Features: Cul-De-Sac, Paved Road, Underground Util
Nearby Water: Smith Mountain Lake
Parking: Primary Covered: Garage Attached, Uncovered: Off Street Parking
Porch: Other - See Remarks, Rear Porch
Sewer: Public Sewer
Special View Info: Lake, Mountain(s)
Water: Public
Water Access Only: Leased Cover BD/Slip, Leased Uncov BD/Slip
Window: Insulated
Local Schools
High School: Staunton River
Middle School: Staunton River
Elementary School: Huddleston
Listed By / Shown By
Listed By
Agency Name: ML REALTY
Agency Phone: (540) 297-3679
Shown By
Agent Name: Shepherd Cronemeyer
Agent Phone: Cell: (706) 410-5477
Agency Title: MKB, REALTORS

Estimate Your Payment
Estimated Payment
$ 2,202.94 per month $1,778.23 Principal & Interest $191.67 Property Tax $233.04 Homeowner's InsuranceChange Payment Information
Privacy Policy / DMCA Notice / ADA Accessibility


This site is hosted, designed and copyright
© 1994 - 2026 by
Delta Media Group, Inc. -- Patent Pending --
1052 Coves End Rd | MLS# 929603
This single family home located at 1052 Coves End Rd , Huddleston, VA 24104 is currently listed for sale with an asking price of $799,000. This property was built in 2003 and has 4 bedrooms and 3 full baths with 3066 sq. ft. Coves End Rd is located in the Mariners Landing subdivision. Search Mariners Landing real estate on shep.mkbrealtors.com today.